

4 Beds
3 Baths
2,979 SqFt
4 Beds
3 Baths
2,979 SqFt
Key Details
Property Type Single Family Home
Sub Type Single Family Residence
Listing Status Active
Purchase Type For Sale
Square Footage 2,979 sqft
Price per Sqft $183
Subdivision Kensington Farms
MLS Listing ID 2632843
Style Traditional
Bedrooms 4
Full Baths 3
HOA Fees $695/ann
Year Built 2020
Annual Tax Amount $4,925
Lot Size 9,291 Sqft
Acres 0.21329202
Property Sub-Type Single Family Residence
Source hmls
Property Description
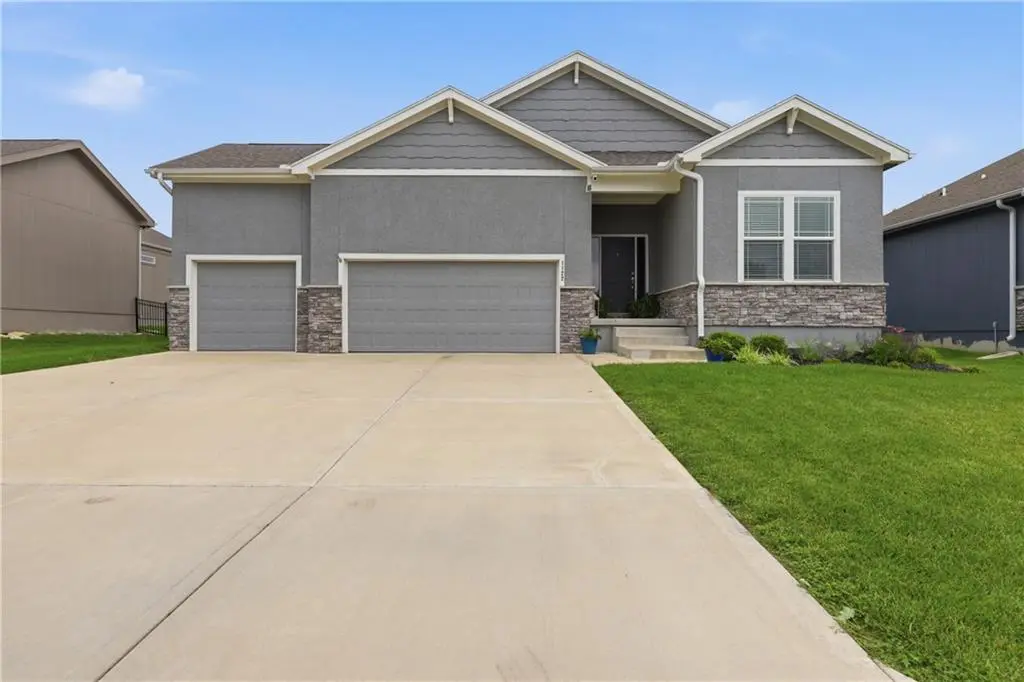
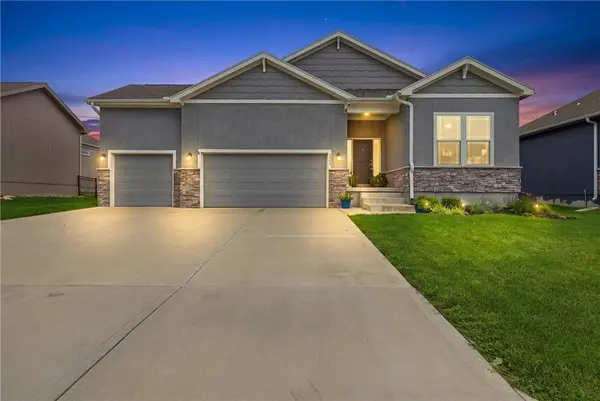
Welcome to this beautifully maintained four-bedroom, three-bath home in desirable Kensington Farms! Offering nearly 3,000 square feet of finished living space, this home combines comfort, functionality, and exceptional value.
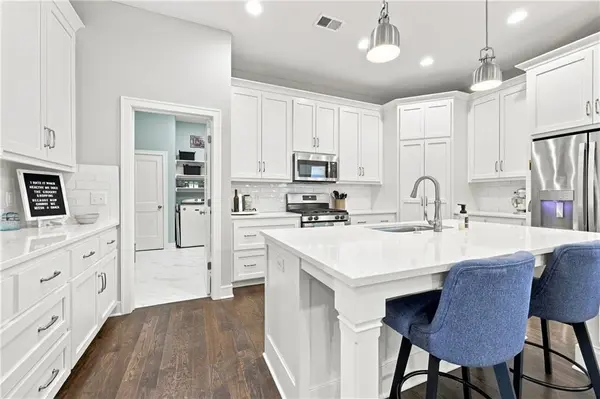
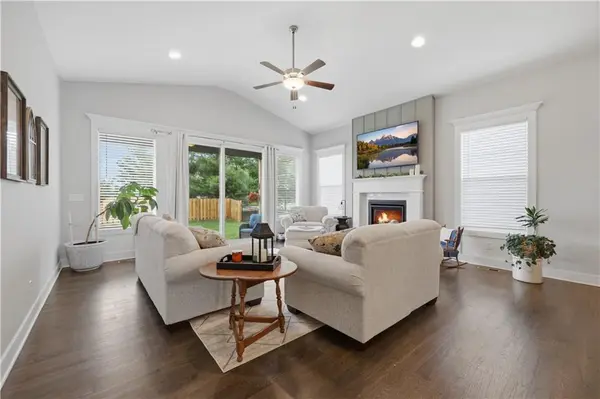
The main level features an open, inviting layout with a spacious great room, beautiful kitchen, dining area, and abundant natural light. The private primary suite offers a relaxing retreat with its own bath and generous closet space, while two additional bedrooms provide flexibility for family, guests, or a home office.
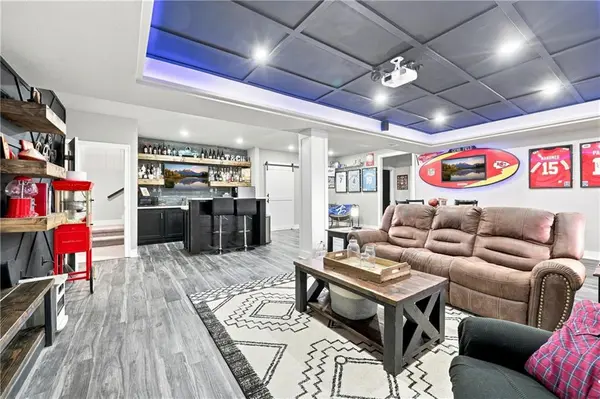
The impressive finished lower level adds approximately 1,144 square feet of additional living space and truly sets this home apart! Enjoy a spacious recreation and family room, custom wet bar, projection theater area, an additional bedroom and full bath, plus flexible space perfect for a home gym, office, playroom, or hobby area. Need extra storage? You'll also appreciate the large unfinished storage area.
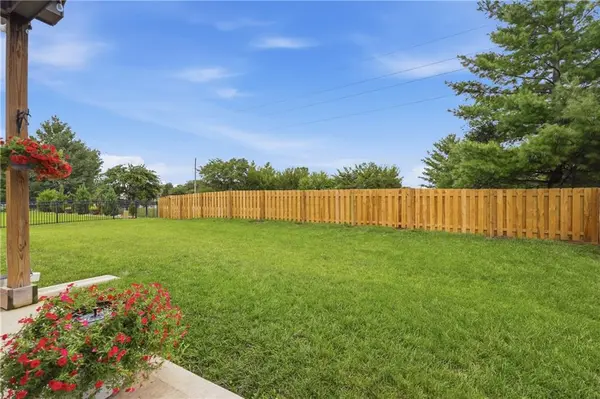
Step outside to enjoy the extended patio, covered patio, and fenced backyard, perfect for entertaining, relaxing, or enjoying time outdoors with family and pets. The spacious three-car garage provides plenty of room for vehicles, recreational equipment, and projects.
Why settle for less space when you can have it all? Discover the comfort, versatility, and incredible finished living space this Kensington Farms home has to offer. Schedule your showing today!
Location
State MO
County Cass
Rooms
Other Rooms Entry, Great Room, Main Floor BR, Main Floor Primary Bedroom, Office
Basement Daylight, Egress Window(s), Finished, Full, Sump Pump
Interior
Interior Features Ceiling Fan(s), Custom Cabinets, Kitchen Island, Painted Cabinets, Pantry, Walk-In Closet(s)
Heating Central Gas
Cooling Electric
Flooring Carpet, Wood
Fireplaces Number 1
Fireplaces Type Gas, Great Room, Heat Circulator
Fireplace Y
Appliance Dishwasher, Disposal, Microwave, Free-Standing Electric Oven, Gas Range, Stainless Steel Appliance(s)
Laundry Laundry Room, Main Level
Exterior
Parking Features true
Garage Spaces 3.0
Amenities Available Play Area, Pool
Roof Type Composition
Building
Lot Description Level, Sprinkler-In Ground, Many Trees
Entry Level Ranch
Sewer Public Sewer
Water Public
Structure Type Board & Batten Siding,Stone Veneer
Schools
Elementary Schools Timber Creek
Middle Schools Raymore-Peculiar
High Schools Raymore-Peculiar
School District Raymore-Peculiar
Others
HOA Fee Include Curbside Recycle,Trash
Ownership Private
Acceptable Financing Cash, Conventional, FHA, VA Loan
Listing Terms Cash, Conventional, FHA, VA Loan
Virtual Tour https://property.showkc.homes/order/5e51bd1f-d747-4e17-71a9-08deeef90f42?version=1_133&branding=false

"My job is to find and attract mastery-based agents to the office, protect the culture, and make sure everyone is happy! "