



4 Beds
3 Baths
1,974 SqFt
4 Beds
3 Baths
1,974 SqFt
Key Details
Property Type Single Family Home
Sub Type Single Family Residence
Listing Status Active
Purchase Type For Sale
Square Footage 1,974 sqft
Price per Sqft $184
Subdivision Northgate Meadows
MLS Listing ID 2648018
Style Traditional
Bedrooms 4
Full Baths 2
Half Baths 1
Year Built 1989
Annual Tax Amount $4,348
Lot Size 7,335 Sqft
Acres 0.16838843
Property Sub-Type Single Family Residence
Source hmls
Property Description
Welcome home to this charming and move-in ready two-story residence offering the perfect blend of comfort, functionality, and convenience. Upstairs, you'll find four spacious bedrooms and two full bathrooms, keeping everyone comfortably on the same level.
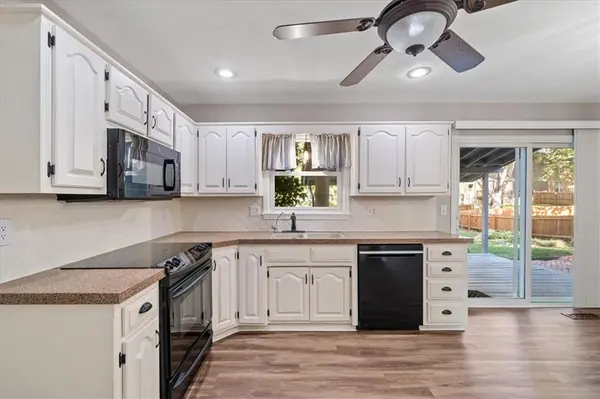
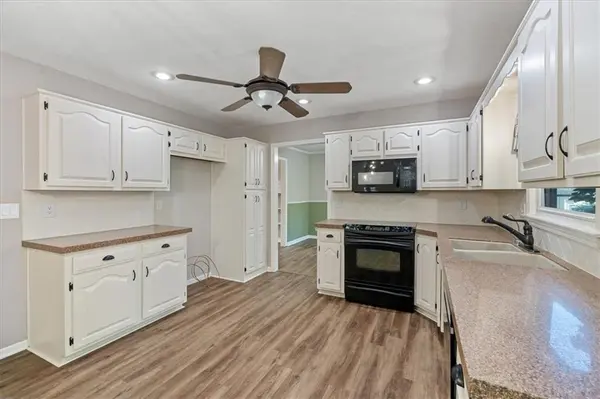
The welcoming kitchen features granite transformation countertops, laminate flooring, black appliances, and ample space for an eat-in kitchen table. Just off the kitchen are a convenient laundry area and half bath, while direct access to the backyard makes outdoor entertaining a breeze.
The large, fenced backyard provides plenty of room for pets, playtime, gardening, or hosting family and friends. Out front, a spacious covered porch offers the perfect spot to relax and greet guests.
Inside, you'll love the expansive great room, which flows seamlessly into a formal dining room. This versatile space could easily be reimagined as a main-level home office, study, or flex room to fit your lifestyle.
Need extra space? The unfinished basement offers abundant storage and endless possibilities for future finishing, whether you envision a recreation room, workout area, workshop, or additional living space.
Ideally situated in a central Johnson County location, this home is just minutes from shopping, restaurants, and everyday conveniences, with easy highway access for a smooth commute in any direction.
Don't miss the opportunity to make this versatile and well-located home your own. Schedule your showing today!
Location
State KS
County Johnson
Rooms
Basement Concrete, Full, Inside Entrance
Interior
Interior Features Ceiling Fan(s), Pantry, Vaulted Ceiling(s), Walk-In Closet(s)
Heating Forced Air
Cooling Attic Fan, Electric
Flooring Carpet
Fireplaces Number 1
Fireplaces Type Gas, Living Room
Fireplace Y
Appliance Dishwasher, Disposal, Humidifier, Microwave, Free-Standing Electric Oven
Laundry Laundry Room, Off The Kitchen
Exterior
Parking Features true
Garage Spaces 2.0
Fence Privacy, Wood
Roof Type Composition
Building
Lot Description City Lot, Level, Many Trees
Entry Level 2 Stories
Sewer Public Sewer
Water Public
Structure Type Frame,Wood Siding
Schools
Elementary Schools Mahaffie
Middle Schools Santa Fe Trail
High Schools Olathe Northwest
School District Olathe
Others
Ownership Private

"My job is to find and attract mastery-based agents to the office, protect the culture, and make sure everyone is happy! "